

- Status Contingent
- Price $500,000
- Bed 3
- Bath 2
- Location South Loop
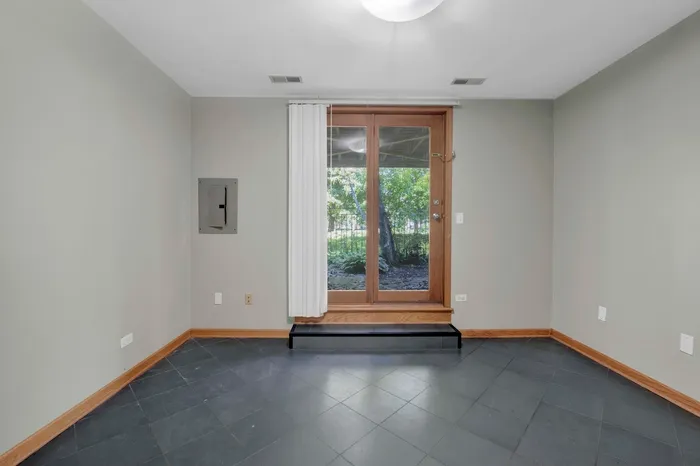

Multiple offers received. Highest and best offers are due by Saturday, July 11 at 11:00 PM. Don't miss this opportunity to own a townhouse in a prime South Loop location overlooking Cotton Tail Park at 1441 S. Plymouth Ave., Unit L. Unit upgrades : lower-level HVAC June 2020, upper-level HVAC July 2023, water heater April 2026, GE microwave 2022, GE washer/dryer 2021. This four-level home with East and West facing windows, offers 3 bedrooms, 2 bathrooms, an office space, an attached garage, and one additional exterior parking space. Enjoy three private outdoor areas, including a fenced front yard (12' x 11') on the first floor, a deck off the kitchen (12' x 8') on the second floor, and a private rooftop deck (12' x 10') on the fourth floor featuring stunning Chicago skyline and park views. Interior features include in-unit laundry, a fireplace, a walk-in closet in the primary bedroom, and central heating and air conditioning. The unbeatable location places you just minutes from Michigan Avenue shopping, dining, and everyday conveniences including Jewel-Osco, Trader Joe's, Whole Foods, Mariano's, and Target, as well as the many restaurants and shops along Roosevelt Road. Outdoor enthusiasts will appreciate the proximity to Grant Park, Soldier Field, Burnham Harbor, Museum Campus, and 12th Street Beach. Commuters will enjoy easy access to the CTA Red, Orange, and Green Lines, along with I-90/94, I-290, and I-55. Low assessments, pet-friendly, and investor-friendly. Bring your vision and creativity, as the property will benefit from some TLC. Tenants vacated on June 30, 2026, after a long-term tenancy. Property is being sold AS-IS.
General Info
- Property Type Attached Single
- Price $500,000
- Taxes $10,812
- Assessments $152
- Assessments Include Not provided
- Market Time 6 days
- Year Built 1994
- Square Feet Not provided
- Listed by Chih-Hao Yang Fulton Grace Realty
- Source MRED as distributed by MLS GRID
Rooms
- Total Rooms 7
- Bedrooms 3
- Master Bedroom 12X13
- Bedroom 2 10X10
- Bedroom 3 12X10
- Bathrooms 2
- Other Rooms
- Office 9X14
- Dining Room 9X13
- Kitchen 10X12
- Laundry 5X5
- Living Room 12X14
Features
- Heat Natural Gas, Forced Air
- Air Conditioning Central Air
- Appliances Range, Microwave, Dishwasher, Refrigerator, Washer, Dryer, Stainless Steel Appliance(s), Cooktop, Gas Cooktop, Gas Oven
- Parking Not provided
- Age 31-40 Years
- Exterior Not provided
- Exposure East, West, Park
Based on information submitted to the MLS GRID as of 7/14/2026 4:32 PM. All data is obtained from various sources and may not have been verified by broker or MLS GRID. Supplied Open House Information is subject to change without notice. All information should be independently reviewed and verified for accuracy. Properties may or may not be listed by the office/agent presenting the information.
Mortgage Calculator
- List Price{{ formatCurrency(listPrice) }}
- Taxes{{ formatCurrency(propertyTaxes) }}
- Assessments{{ formatCurrency(assessments) }}
- List Price
- Taxes
- Assessments
Estimated Monthly Payment
{{ formatCurrency(monthlyTotal) }} / month
- Principal & Interest{{ formatCurrency(monthlyPrincipal) }}
- Taxes{{ formatCurrency(monthlyTaxes) }}
- Assessments{{ formatCurrency(monthlyAssessments) }}
All calculations are estimates for informational purposes only. Actual amounts may vary.


