

- Status New
- Price $950,000
- Bed 3
- Bath 2.1
- Location South Loop
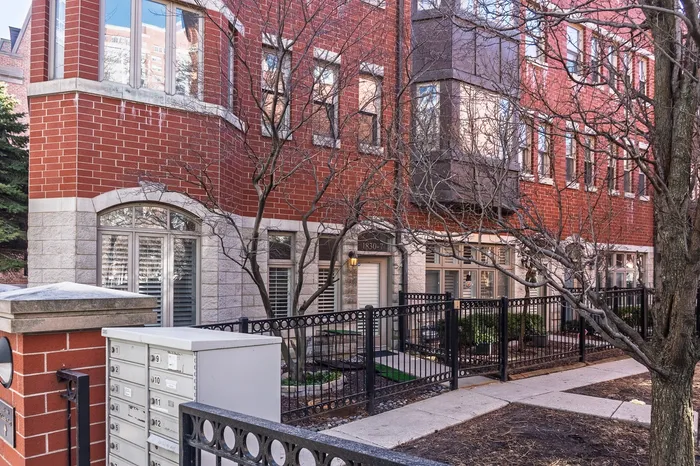
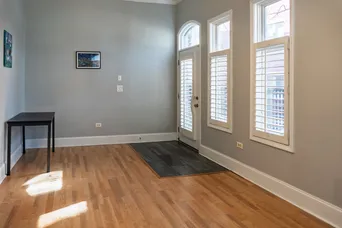
Welcome to this spacious 3-bedroom, 2.5-bath end-unit townhome in the highly desirable Prairie District neighborhood of the South Loop-where location truly takes center stage. Freshly painted with new carpeting (to be installed prior to closing) in the bedrooms, this home offers a wonderful opportunity to move right in while adding your own personal style over time. As an end unit, you'll enjoy abundant natural light and extra privacy throughout. The highlight? Your private rooftop deck with views of Soldier Field-a perfect spot to unwind, entertain, or take in fireworks, game days, and summer evenings. A second private deck offers additional outdoor living space, while a garden area provides room for flowers, herbs, or your favorite seasonal plantings. Inside, the functional layout is designed for everyday living with generous living spaces, hardwood flooring throughout the main living areas, and plenty of room to gather with family and friends. The Prairie District is one of the South Loop's most sought-after neighborhoods, known for its tree-lined streets, neighborhood parks, and unbeatable walkability. Enjoy easy access to Grant Park, the Museum Campus, Soldier Field, and the Lake Michigan lakefront, along with nearby restaurants, shopping, public transportation, and everything downtown Chicago has to offer. Whether you're looking for more space, an exceptional location, or the chance to make a home your own, this end-unit townhome offers the lifestyle you've been searching for.
General Info
- Property Type Attached Single
- Price $950,000
- Taxes $15,527
- Assessments $430
- Assessments Include Not provided
- Market Time 1 days
- Year Built 2003
- Square Feet Not provided
- Listed by Kimberly Carmen Berkshire Hathaway HomeServices Chicago
- Source MRED as distributed by MLS GRID
Rooms
- Total Rooms 8
- Bedrooms 3
- Master Bedroom 21X12
- Bedroom 2 11X11
- Bedroom 3 11X10
- Bathrooms 2.1
- Other Rooms
- Den 12X14
- Dining Room 15X18
- Family Room 21X13
- Kitchen 18X13
- Living Room 22X28
Features
- Heat Natural Gas, Forced Air
- Air Conditioning Central Air
- Appliances Double Oven, Range, Microwave, Dishwasher, Refrigerator, Washer, Dryer, Disposal, Range Hood
- Parking Not provided
- Age 21-25 Years
- Exterior Not provided
- Exposure North, South, East, West, City, Park
Based on information submitted to the MLS GRID as of 7/6/2026 1:32 PM. All data is obtained from various sources and may not have been verified by broker or MLS GRID. Supplied Open House Information is subject to change without notice. All information should be independently reviewed and verified for accuracy. Properties may or may not be listed by the office/agent presenting the information.
Mortgage Calculator
- List Price{{ formatCurrency(listPrice) }}
- Taxes{{ formatCurrency(propertyTaxes) }}
- Assessments{{ formatCurrency(assessments) }}
- List Price
- Taxes
- Assessments
Estimated Monthly Payment
{{ formatCurrency(monthlyTotal) }} / month
- Principal & Interest{{ formatCurrency(monthlyPrincipal) }}
- Taxes{{ formatCurrency(monthlyTaxes) }}
- Assessments{{ formatCurrency(monthlyAssessments) }}
All calculations are estimates for informational purposes only. Actual amounts may vary.


