

- Status Active
- Price $379,000
- Bed 2
- Bath 2
- Location South Loop
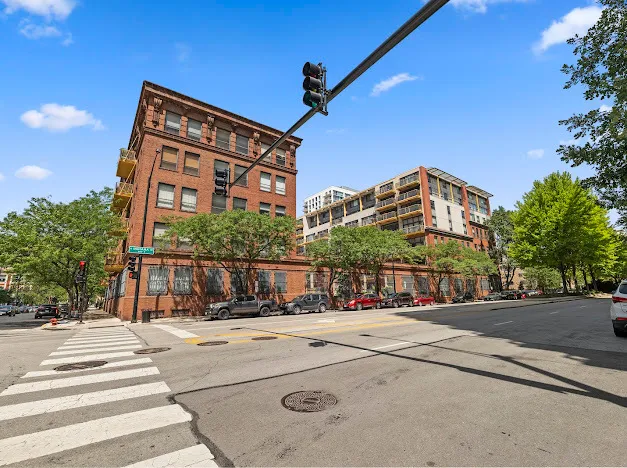
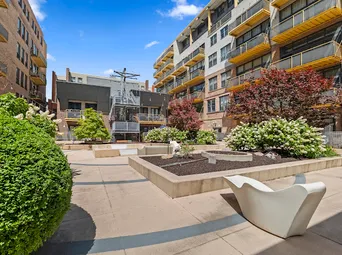
Welcome to this bright and inviting 2-bedroom, 2-bath loft-style condo at 1910 Indiana. Overlooking the beautifully landscaped, award-winning courtyard, this sun-filled home showcases soaring 12-foot galvanized steel ceilings that create an open, airy feel throughout. The spacious eat-in kitchen is designed for both everyday living and entertaining, featuring a large 9-foot granite island that serves as the heart of the home. The primary suite offers a walk-through California Closet and a spa-inspired bath complete with heated floors, a separate soaking tub, and a walk-in shower. The versatile second bedroom is ideal as a guest room, home office, or fitness space and includes its own walk-in California Closet with easy access to a full bath. The comfortable living area opens to a private balcony and is equipped with custom window treatments and an Ecobee smart thermostat for added comfort and efficiency. Recent updates include a new LG washer and dryer with center control (2026), GE stainless steel dishwasher (2024), Whirlpool refrigerator (2024), and HVAC system (2022), providing peace of mind for the next owner. Ideally situated in the heart of the South Loop's historic Prairie District, this home is just moments from the Lake Michigan lakefront, Museum Campus, Soldier Field, the 18th Street pedestrian bridge, Mariano's, neighborhood restaurants, coffee shops, parks, public transportation, Lake Shore Drive, and major expressways. HOA assessments include internet, water, and trash service. Deeded garage parking is included in the purchase price.
General Info
- Property Type Attached Single
- Price $379,000
- Taxes $4,860
- Assessments $499
- Assessments Include Not provided
- Market Time 7 days
- Year Built 2002
- Square Feet Not provided
- Listed by Michael Barajas Wirtz Real Estate Group Inc.
- Source MRED as distributed by MLS GRID
Rooms
- Total Rooms 5
- Bedrooms 2
- Master Bedroom 14X11
- Bedroom 2 13X11
- Bathrooms 2
- Other Rooms
- Foyer 7X7
- Balcony/Porch/Lanai 12X05
- Dining Room COMBO
- Kitchen 13X10
- Laundry 3X3
- Living Room 12X17
Features
- Heat Natural Gas, Forced Air
- Air Conditioning Central Air
- Appliances Range, Microwave, Dishwasher, Refrigerator, Washer, Dryer, Disposal, Humidifier
- Parking Not provided
- Age 21-25 Years
- Exterior Not provided
- Exposure South
Based on information submitted to the MLS GRID as of 8/31/2026 12:02 AM. All data is obtained from various sources and may not have been verified by broker or MLS GRID. Supplied Open House Information is subject to change without notice. All information should be independently reviewed and verified for accuracy. Properties may or may not be listed by the office/agent presenting the information.
Mortgage Calculator
- List Price{{ formatCurrency(listPrice) }}
- Taxes{{ formatCurrency(propertyTaxes) }}
- Assessments{{ formatCurrency(assessments) }}
- List Price
- Taxes
- Assessments
Estimated Monthly Payment
{{ formatCurrency(monthlyTotal) }} / month
- Principal & Interest{{ formatCurrency(monthlyPrincipal) }}
- Taxes{{ formatCurrency(monthlyTaxes) }}
- Assessments{{ formatCurrency(monthlyAssessments) }}
All calculations are estimates for informational purposes only. Actual amounts may vary.


