

- Status New
- Price $365,000
- Bed 1
- Bath 1
- Location South Loop
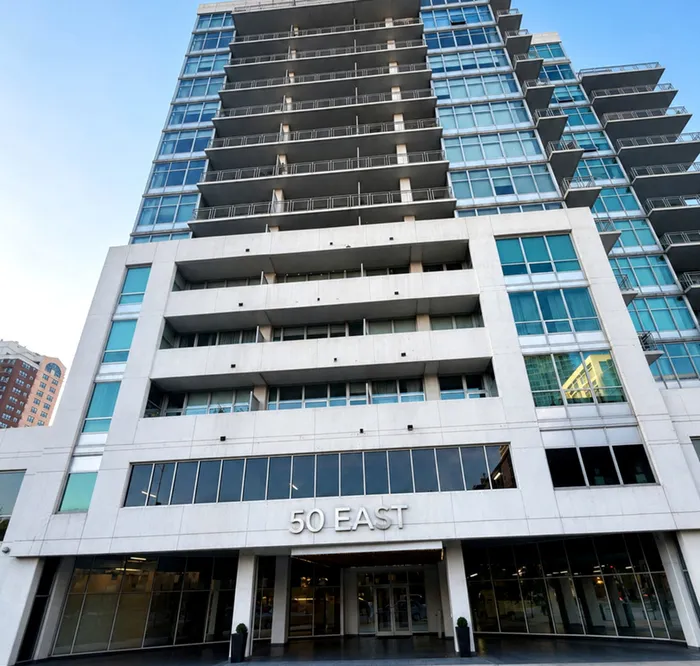
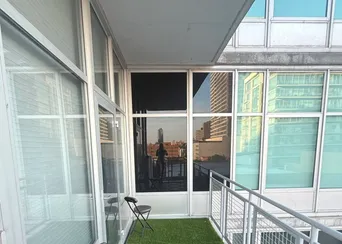
Experience modern luxury in the heart of the South Loop. This spacious loft-style one-bedroom residence with a versatile bonus room-perfect as a guest suite or home office-offers an open-concept layout designed for both comfortable living and effortless entertaining. The gourmet kitchen features stunning quartz waterfall countertops and an oversized island, white shaker cabinetry, and sleek stainless steel appliances. Floor-to-ceiling windows fill the home with natural light while showcasing beautiful city views, and the generously sized private balcony provides the perfect setting to enjoy your morning coffee or relax in the evening. The spacious primary bedroom includes a large walk-in closet, while the spa-inspired bathroom is thoughtfully designed with a dual vanity, floating shelves, and a frameless glass shower. An in-unit washer and dryer, along with one deeded garage parking space, add everyday convenience. Residents of The Guild enjoy an exceptional collection of amenities, including 24-hour door staff, a 2,000-square-foot state-of-the-art fitness center, a beautifully landscaped outdoor terrace with grilling stations, bike storage, a package room, and a private storage cage. Monthly HOA dues include water, gas, heat, cable, internet, and more, leaving only electric as a separate utility. Investor- and pet-friendly, this exceptional South Loop location is just moments from Grant Park, Museum Campus, the lakefront, Fred Anderson Dog Park, premier dining and shopping, Roosevelt CTA, and Metra. This is a rare opportunity to own a beautifully appointed home in one of Chicago's most vibrant and connected neighborhoods.
General Info
- Property Type Attached Single
- Price $365,000
- Taxes $59,559
- Assessments $647
- Assessments Include Not provided
- Market Time 1 days
- Year Built 2008
- Square Feet Not provided
- Listed by Anita Gee Gee Exclusive Realty Group
- Source MRED as distributed by MLS GRID
Rooms
- Total Rooms 5
- Bedrooms 1
- Master Bedroom 14X12
- Bathrooms 1
- Other Rooms
- Balcony/Porch/Lanai 17X6
- Walk In Closet 6X7
- Foyer 5X33
- Den 14X14
- Dining Room COMBO
- Kitchen 19X8
- Living Room 19X9
Features
- Heat Electric, Forced Air
- Air Conditioning Central Air
- Appliances Range, Microwave, Dishwasher, Refrigerator, Washer, Dryer, Disposal, Stainless Steel Appliance(s)
- Parking Not provided
- Age 16-20 Years
- Exterior Not provided
- Exposure South, East
Based on information submitted to the MLS GRID as of 7/25/2026 4:02 PM. All data is obtained from various sources and may not have been verified by broker or MLS GRID. Supplied Open House Information is subject to change without notice. All information should be independently reviewed and verified for accuracy. Properties may or may not be listed by the office/agent presenting the information.
Mortgage Calculator
- List Price{{ formatCurrency(listPrice) }}
- Taxes{{ formatCurrency(propertyTaxes) }}
- Assessments{{ formatCurrency(assessments) }}
- List Price
- Taxes
- Assessments
Estimated Monthly Payment
{{ formatCurrency(monthlyTotal) }} / month
- Principal & Interest{{ formatCurrency(monthlyPrincipal) }}
- Taxes{{ formatCurrency(monthlyTaxes) }}
- Assessments{{ formatCurrency(monthlyAssessments) }}
All calculations are estimates for informational purposes only. Actual amounts may vary.


