

- Status New
- Price $779,000
- Bed 3
- Bath 2.1
- Location South Loop
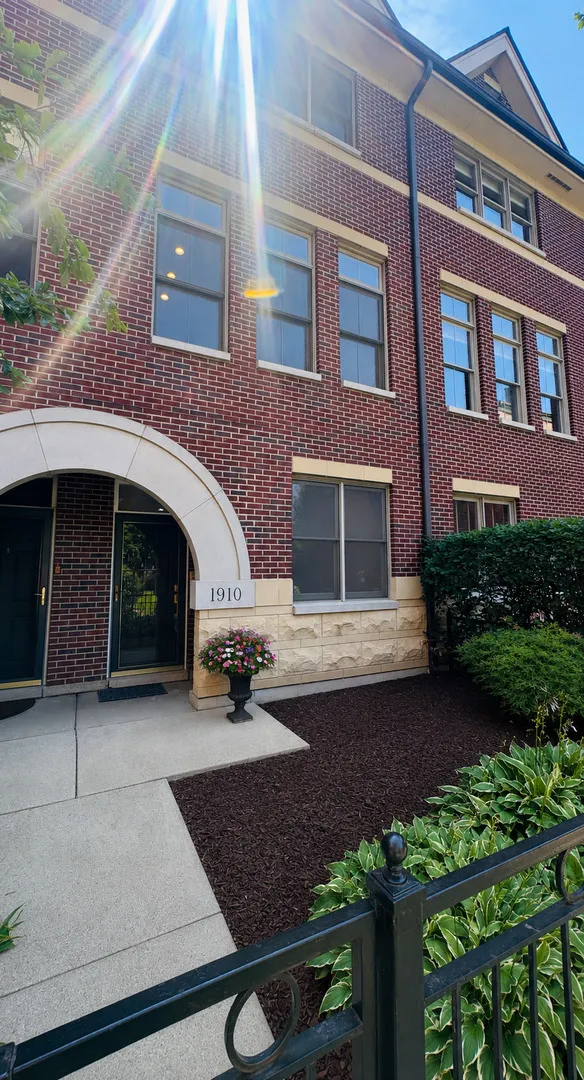

Completely renovated in 2026, this exceptional South Loop townhome is ideally located in the heart of the Historic Prairie District. Set on a quiet, tree-lined street, the home offers four beautifully finished levels of living space with striking skyline views from both the living room and primary suite. The attached garage provides direct access to the first level, which features new luxury vinyl plank flooring and a flexible living space ideal for a family room, home office, or fitness area. Designed for both everyday living and entertaining, the main living level offers an open-concept layout with high ceilings, recessed lighting, and a fireplace with a new quartz surround. The fully remodeled kitchen showcases custom off-white cabinetry, quartz countertops and backsplash, a spacious island, and new Samsung stainless steel appliances. A private rear deck off the kitchen is perfect for grilling. A renovated powder room and new washer and dryer complete this level. The third floor features beautifully refinished hardwood flooring. The spacious primary suite offers generous closet space and a completely renovated en-suite bathroom with a walk-in shower. A well-proportioned second bedroom and another fully remodeled bathroom complete the floor. The top level provides a spacious third bedroom or flexible bonus room with direct access to the new rooftop deck, offering an ideal setting to relax and enjoy the city views. Additional 2026 improvements include fresh paint throughout, a new HVAC system, and a new tankless water heater. Located just two blocks from the Lakefront Trail and near Soldier Field, Northerly Island, Museum Campus, Metra, CTA, parks, neighborhood restaurants, and local shops. An attached 1.5-car garage and an additional exterior parking pad complete this truly move-in-ready home.
General Info
- Property Type Attached Single
- Price $779,000
- Taxes $13,308
- Assessments $400
- Assessments Include Not provided
- Market Time 1 days
- Year Built 1999
- Square Feet 1985
- Listed by Selma Nemeth @properties Christie's International Real Estate
- Source MRED as distributed by MLS GRID
Rooms
- Total Rooms 7
- Bedrooms 3
- Master Bedroom 12X15
- Bedroom 2 11X11
- Bedroom 3 11X17
- Bathrooms 2.1
- Other Rooms
- Deck 14X11
- Balcony/Porch/Lanai 9X4
- Dining Room 14X15
- Family Room 14X21
- Kitchen 10X14
- Living Room 14X14
Features
- Heat Natural Gas, Forced Air
- Air Conditioning Central Air
- Appliances Range, Microwave, Dishwasher, Refrigerator, Washer, Dryer
- Parking Not provided
- Age 26-30 Years
- Exterior Not provided
- Exposure North, South
Based on information submitted to the MLS GRID as of 8/6/2026 5:32 PM. All data is obtained from various sources and may not have been verified by broker or MLS GRID. Supplied Open House Information is subject to change without notice. All information should be independently reviewed and verified for accuracy. Properties may or may not be listed by the office/agent presenting the information.
Mortgage Calculator
- List Price{{ formatCurrency(listPrice) }}
- Taxes{{ formatCurrency(propertyTaxes) }}
- Assessments{{ formatCurrency(assessments) }}
- List Price
- Taxes
- Assessments
Estimated Monthly Payment
{{ formatCurrency(monthlyTotal) }} / month
- Principal & Interest{{ formatCurrency(monthlyPrincipal) }}
- Taxes{{ formatCurrency(monthlyTaxes) }}
- Assessments{{ formatCurrency(monthlyAssessments) }}
All calculations are estimates for informational purposes only. Actual amounts may vary.


