

- Status New
- Price $725,000
- Bed 3
- Bath 2.1
- Location South Loop

Exclusively listed by Baird & Warner
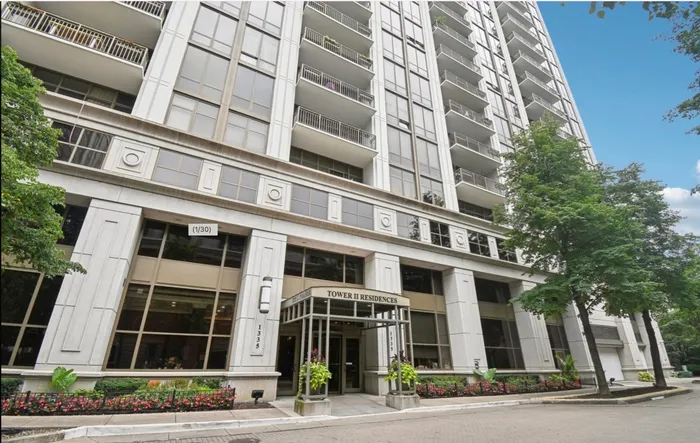
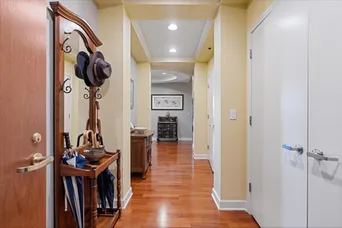
Welcome home to the perfect combination of space, layout, and spectacular views in the heart of the South Loop. A grand foyer with detailed tray ceilings welcomes you into this thoughtfully designed home, featuring an entire wall of closets and ample wall space for displaying art. Floor-to-ceiling windows throughout the southwest corner residence fill the home with natural light and showcase sweeping views of the lakefront, Soldier Field, and surrounding cityscape. The spacious living and dining areas are perfectly perched above the treetops and offer access to one of two oversized private balconies. The maple and granite kitchen features a double oven, full pantry, and convenient access to a balcony overlooking Soldier Field and the lake. The desirable split-bedroom floor plan includes a versatile third bedroom with balcony access and views overlooking Webster Park, along with an additional powder room for guests. The private primary suite is tucked away as its own retreat, offering generous room size, private balcony access, a walk-in closet, and an all-marble bath with soaking tub, separate shower, water closet, and double vanity. Enjoy everything the South Loop has to offer, with restaurants, shopping, public transportation, the lakefront, museums, Grant Park, and more just outside your door. Full-amenity building featuring 24-hour door staff, penthouse fitness center, clubroom with billiards, outdoor pool, and sundeck. Deeded garage parking included in the price.
General Info
- Property Type Attached Single
- Price $725,000
- Taxes $12,213
- Assessments $1,096
- Assessments Include Not provided
- Market Time 4 days
- Year Built 2003
- Square Feet Not provided
- Source MRED as distributed by MLS GRID
Rooms
- Total Rooms 6
- Bedrooms 3
- Master Bedroom 16X12
- Bedroom 2 14X10
- Bedroom 3 10X10
- Bathrooms 2.1
- Other Rooms
- Foyer 15X6
- Balcony/Porch/Lanai 12X6
- Terrace 18X5
- Dining Room COMBO
- Kitchen 18X9
- Living Room 20X16
Features
- Heat Forced Air, Steam
- Air Conditioning Central Air, Zoned
- Appliances Double Oven, Microwave, Dishwasher, Refrigerator, Washer, Dryer, Disposal, Stainless Steel Appliance(s), Cooktop
- Parking Not provided
- Age 21-25 Years
- Exterior Not provided
- Exposure South, West, Lake/Water, Park
Based on information submitted to the MLS GRID as of 8/31/2026 12:02 AM. All data is obtained from various sources and may not have been verified by broker or MLS GRID. Supplied Open House Information is subject to change without notice. All information should be independently reviewed and verified for accuracy. Properties may or may not be listed by the office/agent presenting the information.
Mortgage Calculator
- List Price{{ formatCurrency(listPrice) }}
- Taxes{{ formatCurrency(propertyTaxes) }}
- Assessments{{ formatCurrency(assessments) }}
- List Price
- Taxes
- Assessments
Estimated Monthly Payment
{{ formatCurrency(monthlyTotal) }} / month
- Principal & Interest{{ formatCurrency(monthlyPrincipal) }}
- Taxes{{ formatCurrency(monthlyTaxes) }}
- Assessments{{ formatCurrency(monthlyAssessments) }}
All calculations are estimates for informational purposes only. Actual amounts may vary.


