

- Status Coming Soon
- Price $295,000
- Bed 1
- Bath 1
- Location South Loop
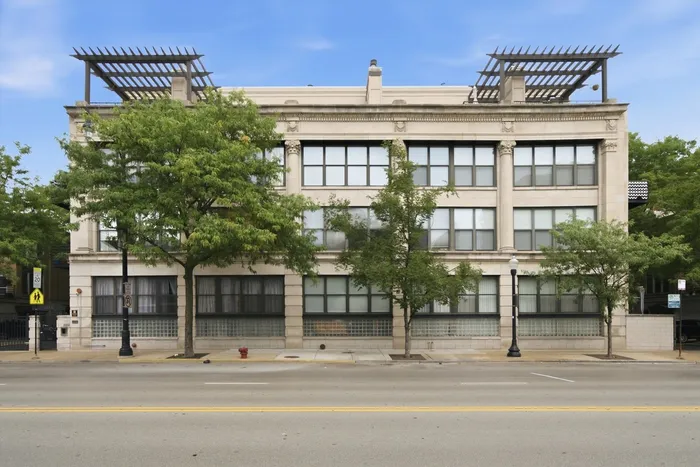

Welcome to this 1 bedroom, 1 bath loft in the heart of Chicago's vibrant South Loop! Full of character and modern updates, this freshly painted home features soaring timber ceilings, exposed brick, floor-to-ceiling windows, and beautiful new hardwood floors throughout. The open concept kitchen offers generous cabinet space and a large granite island, creating the perfect setup for everyday living or entertaining. The spacious bedroom easily accommodates a king-size bed and features ample closet space along with a statement chandelier. The beautifully finished bathroom includes white marble flooring and countertops plus a large soaking tub. One of the standout features of this home is the private balcony, an amenity offered by only a limited number of units in the building. Cozy up by the gas fireplace, enjoy the natural light pouring in through the expansive windows, or step outside and take in the city atmosphere. Additional amenities include an in-unit front-loading washer and dryer, excellent closet space, an oversized storage room, heated garage parking, high-speed internet, and Xfinity cable. The building itself is rich in history, originally serving as a 1920s tire factory, and today offers the charm of loft living with the convenience of an elevator building and a newly renovated rooftop deck perfect for relaxing, enjoying the views, or catching nearby concerts. Located in one of the South Loop's most desirable areas, you'll be surrounded by restaurants, nightlife, shopping, grocery stores, museums, dog parks, public transportation, Soldier Field, and the lakefront. A unique combination of historic character, modern comfort, outdoor space, parking, and an unbeatable location!
General Info
- Property Type Attached Single
- Price $295,000
- Taxes $4,904
- Assessments $416
- Assessments Include Not provided
- Market Time Not provided
- Year Built 1928
- Square Feet Not provided
- Listed by Jaime Campos RE/MAX LOYALTY
- Source MRED as distributed by MLS GRID
Rooms
- Total Rooms 3
- Bedrooms 1
- Master Bedroom 13X12
- Bathrooms 1
- Other Rooms
- Balcony/Porch/Lanai 14X6
- Kitchen 12X8
- Living Room 18X12
Features
- Heat Natural Gas
- Air Conditioning Central Air
- Appliances Range, Microwave, Dishwasher, Refrigerator, Washer, Dryer, Disposal
- Parking Not provided
- Age 91-100 Years
- Exterior Not provided
- Exposure North
Based on information submitted to the MLS GRID as of 8/13/2026 1:02 PM. All data is obtained from various sources and may not have been verified by broker or MLS GRID. Supplied Open House Information is subject to change without notice. All information should be independently reviewed and verified for accuracy. Properties may or may not be listed by the office/agent presenting the information.
Mortgage Calculator
- List Price{{ formatCurrency(listPrice) }}
- Taxes{{ formatCurrency(propertyTaxes) }}
- Assessments{{ formatCurrency(assessments) }}
- List Price
- Taxes
- Assessments
Estimated Monthly Payment
{{ formatCurrency(monthlyTotal) }} / month
- Principal & Interest{{ formatCurrency(monthlyPrincipal) }}
- Taxes{{ formatCurrency(monthlyTaxes) }}
- Assessments{{ formatCurrency(monthlyAssessments) }}
All calculations are estimates for informational purposes only. Actual amounts may vary.


