

- Status New
- Price $489,900
- Bed 2
- Bath 2
- Location South Loop

Exclusively listed by Baird & Warner
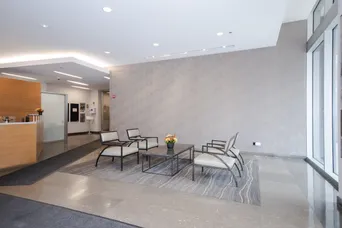
**Spectacular 25th-Floor Lakefront Living at Harbor View!** Welcome to this beautiful east-facing 2-bedroom, 2-bath residence offering approximately 1,250 square feet of living space, breathtaking views of Lake Michigan, and unobstructed views of iconic Soldier Field! Dramatic floor-to-ceiling windows flood the home with natural light while showcasing spectacular scenery from every room. Step outside from the living room onto your private balcony to enjoy gorgeous sunrises, refreshing lake breezes, and the beauty of Chicago's magnificent lakefront. This thoughtfully designed residence features an inviting living and dining area, beautiful hardwood flooring, and a well-appointed kitchen with granite countertops and stainless steel appliances. Additional conveniences include an in-unit washer and dryer. The spacious primary suite offers a private bath, while both bedrooms enjoy beautiful views. Experience resort-style living at Harbor View, one of the South Loop's premier full-amenity buildings! Residents enjoy a spectacular rooftop swimming pool with cabanas and sundeck, a fully equipped fitness center, sauna, resident lounge, 24-hour door staff, and a beautifully maintained dog run. Ideally situated just moments from Chicago's magnificent lakefront, Museum Campus, Soldier Field, Burnham Harbor, restaurants, shopping, and convenient transportation, this exceptional location offers the perfect combination of luxury, comfort, and vibrant city living. **One deeded, heated indoor garage parking space is included in the price!** An incredible opportunity to enjoy elevated lakefront living with some of Chicago's most spectacular views!
General Info
- Property Type Attached Single
- Price $489,900
- Taxes $10,493
- Assessments $1,117
- Assessments Include Not provided
- Market Time 1 days
- Year Built 2007
- Square Feet Not provided
- Source MRED as distributed by MLS GRID
Rooms
- Total Rooms 6
- Bedrooms 2
- Master Bedroom 13X21
- Bedroom 2 11X13
- Bathrooms 2
- Other Rooms
- Den 8X9
- Dining Room COMBO
- Kitchen 10X13
- Laundry 3X3
- Living Room 14X25
Features
- Heat Natural Gas, Forced Air
- Air Conditioning Central Air
- Appliances Not provided
- Amenities Sidewalks, Street Lights
- Parking Concrete, Garage Door Opener, Heated Garage, EV Ready, Yes, Garage Owned, Attached, Garage
- # of Spaces 1 space
- Age 16-20 Years
- Exterior Not provided
- Exposure East
Based on information submitted to the MLS GRID as of 10/19/2026 6:02 PM. All data is obtained from various sources and may not have been verified by broker or MLS GRID. Supplied Open House Information is subject to change without notice. All information should be independently reviewed and verified for accuracy. Properties may or may not be listed by the office/agent presenting the information.
Mortgage Calculator
- List Price{{ formatCurrency(listPrice) }}
- Taxes{{ formatCurrency(propertyTaxes) }}
- Assessments{{ formatCurrency(assessments) }}
- List Price
- Taxes
- Assessments
Estimated Monthly Payment
{{ formatCurrency(monthlyTotal) }} / month
- Principal & Interest{{ formatCurrency(monthlyPrincipal) }}
- Taxes{{ formatCurrency(monthlyTaxes) }}
- Assessments{{ formatCurrency(monthlyAssessments) }}
All calculations are estimates for informational purposes only. Actual amounts may vary.


