

- Status Coming Soon
- Price $1,499,000
- Bed 3
- Bath 3
- Location South Loop
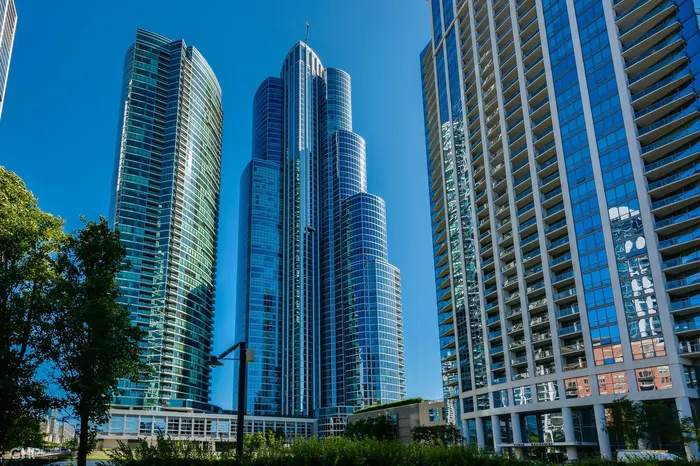
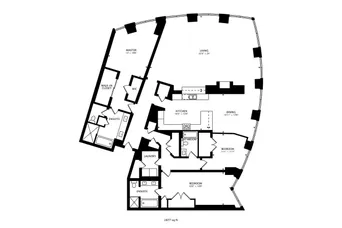
Set on the tenth floor of One Museum Park East, this expansive 3-bedroom 3-bath residence offers one of the building's largest floor plans at nearly 3,000 square feet! Expansive floor-to-ceiling windows showcase breathtaking views of downtown, Grant Park and Lake Michigan. Solid white oak hardwood floors flow throughout to space, and are complimented by 9' full-height solid-core doors, carrying a distinctive detail from room to room. The secluded primary suite occupies the west wing of this residence, and features an exceptionally remodeled en-suite where no expense has been spared. Solid oak millwork, built-ins, and floating vanity are all adorned with warm accent lighting, exuding it's spa-like atmosphere. As you make your way into the main living area, you are greeted by the expansive, jaw-dropping city and lake views. The meticulously maintained kitchen overlooks the living and dining areas, making entertainment a breeze. The two other bedrooms, one of which has yet another en-suite, features very generous closet space and those downtown views. A dedicated laundry room with side-by-side washer and dryer round out the east wing. As if there wasn't already enough storage, there is an assigned storage locker conveniently located on the same floor! Two side-by-side garage parking spaces on the 3rd floor are deeded/sold separately for $50,000 each. One Museum Park East offers 24-hour door staff, on-site management, indoor and outdoor pools, a fitness center, a car wash station, dry cleaning lockers, and two reservable hospitality rooms. Enjoy a South Loop location near Grant Park, Museum Campus, Northerly Island, Soldier Field, Trader Joe's, and CTA bus and train service at Roosevelt.
General Info
- Property Type Attached Single
- Price $1,499,000
- Taxes $26,881
- Assessments $2,242
- Assessments Include Not provided
- Market Time Not provided
- Year Built 2008
- Square Feet 2920
- Listed by Alex Wolking Keller Williams ONEChicago
- Source MRED as distributed by MLS GRID
Rooms
- Total Rooms 7
- Bedrooms 3
- Master Bedroom 18X14
- Bedroom 2 13X11
- Bedroom 3 15X12
- Bathrooms 3
- Other Rooms
- Dining Room COMBO
- Family Room 13X13
- Kitchen 14X12
- Laundry 9X8
- Living Room 34X25
Features
- Heat Forced Air
- Air Conditioning Central Air
- Appliances Double Oven, Microwave, Dishwasher, Refrigerator, Freezer, Washer, Dryer, Disposal
- Parking Garage Door Opener, Heated Garage, Yes, Deeded, Attached, Garage
- # of Spaces 2 spaces
- Age 16-20 Years
- Exterior Not provided
- Exposure North, East, City, Lake/Water, Park
Based on information submitted to the MLS GRID as of 11/13/2026 6:02 PM. All data is obtained from various sources and may not have been verified by broker or MLS GRID. Supplied Open House Information is subject to change without notice. All information should be independently reviewed and verified for accuracy. Properties may or may not be listed by the office/agent presenting the information.
Mortgage Calculator
- List Price{{ formatCurrency(listPrice) }}
- Taxes{{ formatCurrency(propertyTaxes) }}
- Assessments{{ formatCurrency(assessments) }}
- List Price
- Taxes
- Assessments
Estimated Monthly Payment
{{ formatCurrency(monthlyTotal) }} / month
- Principal & Interest{{ formatCurrency(monthlyPrincipal) }}
- Taxes{{ formatCurrency(monthlyTaxes) }}
- Assessments{{ formatCurrency(monthlyAssessments) }}
All calculations are estimates for informational purposes only. Actual amounts may vary.


