

- Status Active
- Price $725,000
- Bed 3
- Bath 2
- Location South Loop
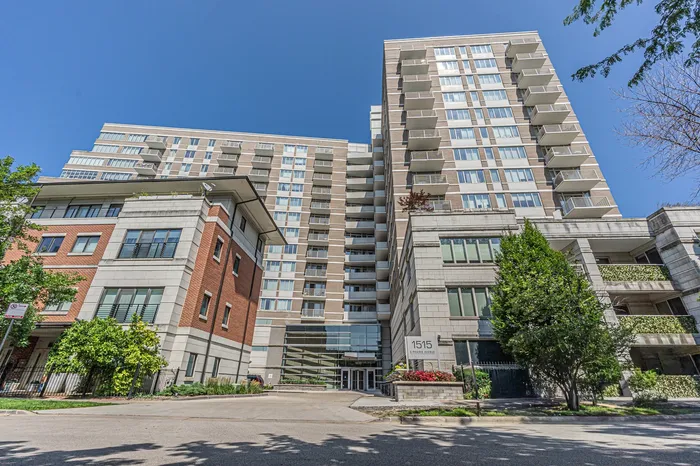
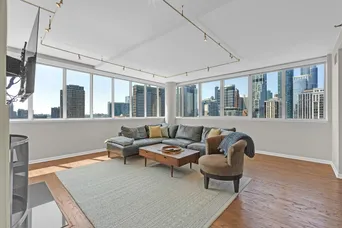
Stunning, bright and spacious NW corner home at the Prairie House in South Loop with spectacular skyline views. Open floor plan with huge living room flooded with light and featuring a gas fireplace, built-ins and motorized shades. Cooking will be a pleasure in the chef's kitchen with white cabinetry, quartz counters, stainless steel appliances (yes, a gas stove!) and a pantry. Dining area right off the kitchen leads to an awesome deck for grilling, cocktails and soaking in the unobstructed panoramic views. Hardwood floors throughout the living areas, great storage with custom closets and front loading LG in-unit washer and dryer. The primary suite features a large bedroom with a private, west facing balcony, huge bath with a tub and a separate shower and a walk-in-closet. The two additional bedrooms are spacious and can work as guest rooms or an office. Brand new carpeting installed in all 3 bedrooms. Two premier, side-by-side parking spaces are included in the price with room for your bikes. Excellent location in a super quiet enclave of townhomes east of Indiana Ave with easy access to the lakefront, Burnham Harbor, Museum Campus, Soldier's Field, Mark Twain Park and downtown. Walking distance to shopping, dining and nightlife. Meticulously maintained, full-amenity building with 24-hour doorman, sundeck, community room and fitness center, additional storage. $1.7M in reserves, no rental cap. Truly a remarkable property, living here will feel like a vacation retreat!
General Info
- Property Type Attached Single
- Price $725,000
- Taxes $10,862
- Assessments $1,603
- Assessments Include Not provided
- Market Time 52 days
- Year Built 2003
- Square Feet Not provided
- Listed by Miroslaw Czerkas HomeSmart Connect LLC
- Source MRED as distributed by MLS GRID
Rooms
- Total Rooms 6
- Bedrooms 3
- Master Bedroom 18X12
- Bedroom 2 11X10
- Bedroom 3 11X10
- Bathrooms 2
- Other Rooms
- Walk In Closet 9X5
- Deck 18X12
- Balcony/Porch/Lanai 9X5
- Foyer 12X5
- Dining Room 15X10
- Kitchen 16X10
- Laundry 3X6
- Living Room 18X19
Features
- Heat Forced Air, Indv Controls, Zoned
- Air Conditioning Central Air
- Appliances Range, Microwave, Dishwasher, Refrigerator, Freezer, Washer, Dryer, Disposal
- Amenities Park
- Parking Not provided
- Age 21-25 Years
- Exterior Not provided
- Exposure North, East, City, Lake/Water, Park
Based on information submitted to the MLS GRID as of 8/31/2026 12:32 AM. All data is obtained from various sources and may not have been verified by broker or MLS GRID. Supplied Open House Information is subject to change without notice. All information should be independently reviewed and verified for accuracy. Properties may or may not be listed by the office/agent presenting the information.
Mortgage Calculator
- List Price{{ formatCurrency(listPrice) }}
- Taxes{{ formatCurrency(propertyTaxes) }}
- Assessments{{ formatCurrency(assessments) }}
- List Price
- Taxes
- Assessments
Estimated Monthly Payment
{{ formatCurrency(monthlyTotal) }} / month
- Principal & Interest{{ formatCurrency(monthlyPrincipal) }}
- Taxes{{ formatCurrency(monthlyTaxes) }}
- Assessments{{ formatCurrency(monthlyAssessments) }}
All calculations are estimates for informational purposes only. Actual amounts may vary.


