

- Status Active
- Price $469,000
- Bed 2
- Bath 2
- Location South Loop
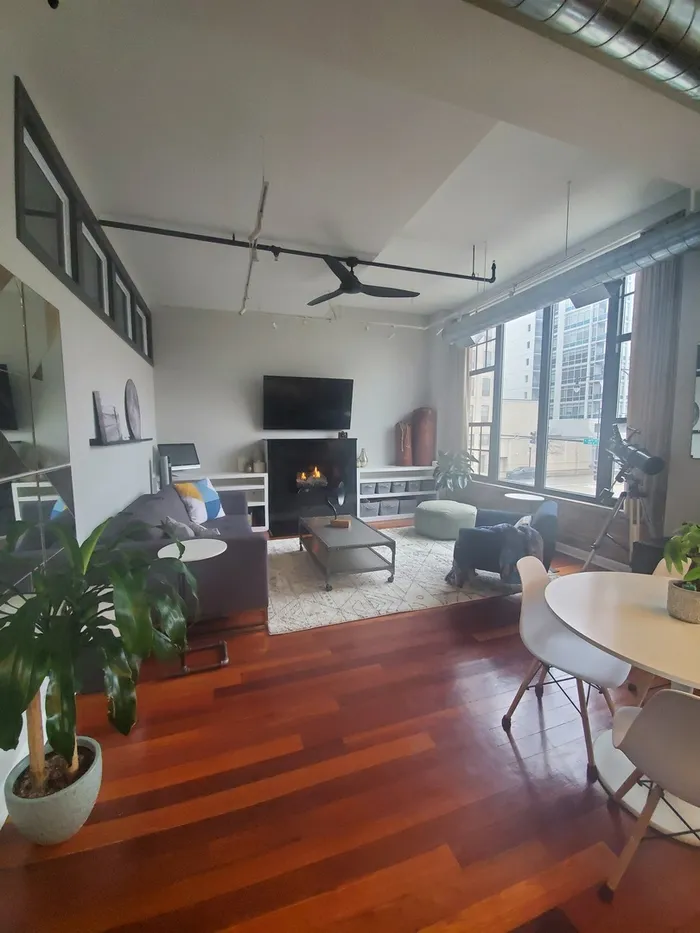
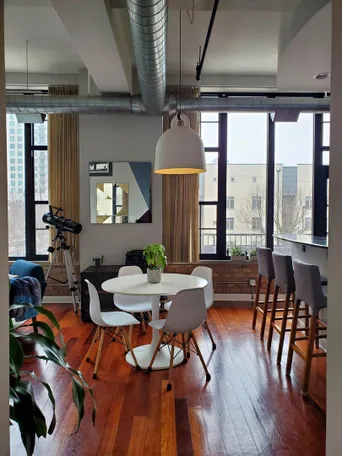
Be ready to be WOWED! This designer-updated converted loft perfectly blends Chicago character with a polished, turnkey feel, all in an unbeatable Michigan Avenue location. Set in a boutique elevator building, this home immediately feels bright, open, and inviting, thanks to a full wall of south-facing windows that fill the space with sunshine throughout the day. Soaring ceilings, exposed brick, Brazilian cherry hardwood floors, custom lighting, fresh paint, and new carpet give the home a warm, sophisticated loft vibe. The fireplace anchors the living space, surrounded by custom built-ins and a cleverly hidden desk that makes working from home feel effortless. Built-in closets and a spacious in-unit laundry room add an impressive amount of storage. And then there's the private balcony-a true extension of the living space and the perfect spot for morning coffee, grilling with friends, or winding down with a glass of wine while taking in the energy of the city. The new water heater and brand-new, never-used refrigerator, oven, and microwave make this home truly move-in ready. One heated garage parking space is included. Life here is about as convenient as Chicago living gets. Walk to the lakefront, Soldier Field, Museum Campus, Grant Park, 12th Street Beach, Northerly Island, Trader Joe's, Mariano's, restaurants, shopping, and neighborhood parks. With CTA bus and Divvy right outside your door and easy access to the train and major expressways, getting around the city is a breeze. Stylish, sunny, full of character, and incredibly well located-with private outdoor space and heated parking to boot. This is the kind of loft that makes you want to move right in and start enjoying Chicago.
General Info
- Property Type Attached Single
- Price $469,000
- Taxes $6,745
- Assessments $395
- Assessments Include Not provided
- Market Time 7 days
- Year Built 1922
- Square Feet Not provided
- Listed by Brian Behan @properties Christie's International Real Estate
- Source MRED as distributed by MLS GRID
Rooms
- Total Rooms 5
- Bedrooms 2
- Master Bedroom 15X15
- Bedroom 2 11X12
- Bathrooms 2
- Other Rooms
- Foyer 6X8
- Utility Room-1st Floor 11X5
- Walk In Closet 8X8
- Balcony/Porch/Lanai 14X4
- Dining Room COMBO
- Kitchen 8X17
- Laundry 6X8
- Living Room 24X17
Features
- Heat Natural Gas, Forced Air
- Air Conditioning Central Air
- Appliances Range, Microwave, Dishwasher, Refrigerator, Washer, Dryer, Disposal, Stainless Steel Appliance(s), Humidifier
- Parking Not provided
- Age 100+ Years
- Exterior Not provided
- Exposure South
Based on information submitted to the MLS GRID as of 9/8/2026 4:32 AM. All data is obtained from various sources and may not have been verified by broker or MLS GRID. Supplied Open House Information is subject to change without notice. All information should be independently reviewed and verified for accuracy. Properties may or may not be listed by the office/agent presenting the information.
Mortgage Calculator
- List Price{{ formatCurrency(listPrice) }}
- Taxes{{ formatCurrency(propertyTaxes) }}
- Assessments{{ formatCurrency(assessments) }}
- List Price
- Taxes
- Assessments
Estimated Monthly Payment
{{ formatCurrency(monthlyTotal) }} / month
- Principal & Interest{{ formatCurrency(monthlyPrincipal) }}
- Taxes{{ formatCurrency(monthlyTaxes) }}
- Assessments{{ formatCurrency(monthlyAssessments) }}
All calculations are estimates for informational purposes only. Actual amounts may vary.


