

- Status Coming Soon
- Price $500,000
- Bed 2
- Bath 2
- Location South Loop
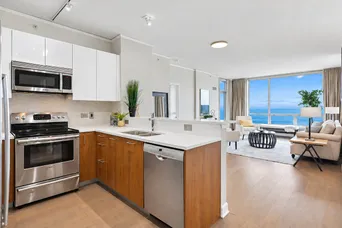
Enjoy breathtaking views of Lake Michigan and Burnham Harbor from every room of this luxurious Signature 2-bedroom, 2-bathroom plus den residence at Harbor View! Soaring 9-foot ceilings, expansive windows, and desirable eastern and southern exposures flood the open-concept living and dining areas with natural light while showcasing spectacular lake and harbor views. The beautifully appointed kitchen features sleek Snaidero cabinetry, quartz countertops, a marble mosaic backsplash, stainless steel appliances, and a spacious breakfast bar. The generous primary suite offers a walk-in closet plus an additional wall of closets and a spa-inspired bathroom featuring a double vanity and glass-enclosed walk-in shower. A versatile den provides the perfect space for a home office, formal dining area, or stylish entertaining space. Step outside onto your private balcony to relax, entertain, and take in the incredible views. Additional highlights include an in-unit washer and dryer, a separate storage cage, and two deeded parking spaces available for purchase, including an exceptionally large accessible space. Harbor View is one of the South Loop's premier full-amenity luxury buildings, offering a rooftop outdoor pool, sundeck with cabanas, fitness center, sauna, community room, 24-hour concierge, and beautifully maintained private dog run. The building is also EV-ready, allowing residents to install individual charging stations. Ideally located just steps from Soldier Field, Museum Campus, and Chicago's scenic lakefront path, with convenient access to public transportation, major expressways, shopping, dining, and everything the South Loop has to offer. Luxury living, spectacular views, and an unbeatable location-welcome home to Harbor View! Click on the media tab to view Harbor View's promotional video!
General Info
- Property Type Attached Single
- Price $500,000
- Taxes $9,924
- Assessments $1,093
- Assessments Include Not provided
- Market Time Not provided
- Year Built 2007
- Square Feet Not provided
- Listed by Nicholas Farnsworth Coldwell Banker Realty
- Source MRED as distributed by MLS GRID
Rooms
- Total Rooms 6
- Bedrooms 2
- Master Bedroom 13X12
- Bedroom 2 12X9
- Bathrooms 2
- Other Rooms
- Den 9X8
- Balcony/Porch/Lanai 11X5
- Dining Room COMBO
- Kitchen 9X8
- Laundry 3X3
- Living Room 25X14
Features
- Heat Forced Air, Sep Heating Systems - 2+, Indv Controls, Zoned
- Air Conditioning Central Air, Zoned
- Appliances Range, Microwave, Dishwasher, Refrigerator, Washer, Dryer, Stainless Steel Appliance(s)
- Parking Asphalt, Garage Door Opener, Heated Garage, EV Ready, Yes, Deeded, Attached, Garage
- # of Spaces 1 space
- Age 16-20 Years
- Exterior Not provided
- Exposure North, East, Lake/Water
Based on information submitted to the MLS GRID as of 10/14/2026 6:32 PM. All data is obtained from various sources and may not have been verified by broker or MLS GRID. Supplied Open House Information is subject to change without notice. All information should be independently reviewed and verified for accuracy. Properties may or may not be listed by the office/agent presenting the information.
Mortgage Calculator
- List Price{{ formatCurrency(listPrice) }}
- Taxes{{ formatCurrency(propertyTaxes) }}
- Assessments{{ formatCurrency(assessments) }}
- List Price
- Taxes
- Assessments
Estimated Monthly Payment
{{ formatCurrency(monthlyTotal) }} / month
- Principal & Interest{{ formatCurrency(monthlyPrincipal) }}
- Taxes{{ formatCurrency(monthlyTaxes) }}
- Assessments{{ formatCurrency(monthlyAssessments) }}
All calculations are estimates for informational purposes only. Actual amounts may vary.


