

- Status New
- Price $675,000
- Bed 2
- Bath 2
- Location South Loop
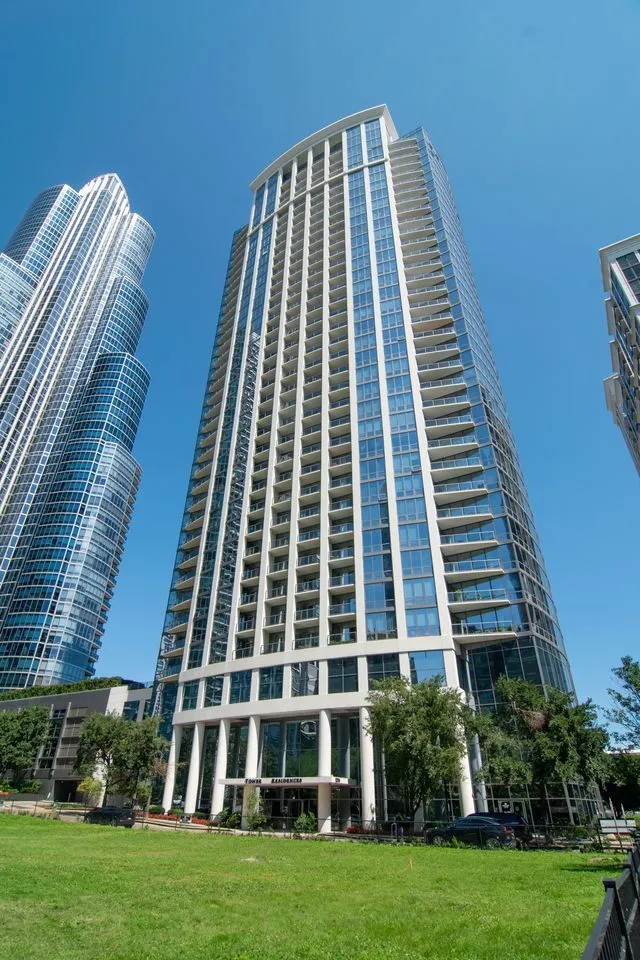

SHOWS LIKE NEW, Refreshed and Move-In Ready! UNOBSTRUCTED MILLION DOLLAR LAKE VIEWS from EVERY window of this exceptional HIGH-FLOOR 2BED + OFFICE at the Tower Residences of Museum Park. FLOOR-CEILING WINDOWS flood the home with natural light while framing breathtaking water views throughout. An expansive, OVERSIZED 26' TERRACE creates a spectacular outdoor living space for morning coffee, alfresco dining, or simply watching the lake and skyline come alive. Incredible REFRESH with BRAND-NEW FLOORING in main living, NEW CARPETING in the bedrooms, FRESHLY PAINTED, newer Dishwasher, Cooktop, In-Unit Washer Dryer. The open living and dining areas offer an effortless flow for everyday living and entertaining, complemented by a granite-topped kitchen with warm wood cabinetry, modern appliances, generous storage, and breakfast-bar seating. A separate den provides the ideal space for a home office, library, or flexible guest area. The serene PRIMARY SUITE is a true retreat, featuring magnificent lake views, MASSIVE WALK IN CLOSET, private MARBLE SPA BATH with a double-bowl vanity, separate shower, and soaking tub. A generously sized second bedroom accommodates queen bed and full guest bath complete the thoughtfully designed layout. Enjoy full-service living with 24-hour door staff, on-site management and maintenance, a renovated fitness center, party room, heated outdoor pool, sundeck, grilling and dining areas, fire pit, bike storage, package hub, on-site cleaners, cafe/wine bar, and car wash. STEPS FROM the lakefront trail, Museum Campus, Grant Park, Soldier Field, Northerly Island, restaurants, shopping, public transportation. Immaculate interiors, extraordinary outdoor space, and MESMERIZING LAKE VIEWS! 1 GARAGE PARKING INCLUDED! 2nd for $30K!
General Info
- Property Type Attached Single
- Price $675,000
- Taxes $12,794
- Assessments $1,170
- Assessments Include Not provided
- Market Time 3 days
- Year Built 2006
- Square Feet Not provided
- Listed by Eugene Fu @properties Christie's International Real Estate
- Source MRED as distributed by MLS GRID
Rooms
- Total Rooms 6
- Bedrooms 2
- Master Bedroom 16X13
- Bedroom 2 13X11
- Bathrooms 2
- Other Rooms
- Office 9X7
- Terrace 26X5
- Dining Room COMBO
- Kitchen 12X8
- Living Room 28X14
Features
- Heat Electric, Indv Controls
- Air Conditioning Central Air
- Appliances Double Oven, Microwave, Dishwasher, Refrigerator, Washer, Dryer, Cooktop, Oven
- Parking Not provided
- Age 16-20 Years
- Exterior Not provided
- Exposure East
Based on information submitted to the MLS GRID as of 9/14/2026 12:02 AM. All data is obtained from various sources and may not have been verified by broker or MLS GRID. Supplied Open House Information is subject to change without notice. All information should be independently reviewed and verified for accuracy. Properties may or may not be listed by the office/agent presenting the information.
Mortgage Calculator
- List Price{{ formatCurrency(listPrice) }}
- Taxes{{ formatCurrency(propertyTaxes) }}
- Assessments{{ formatCurrency(assessments) }}
- List Price
- Taxes
- Assessments
Estimated Monthly Payment
{{ formatCurrency(monthlyTotal) }} / month
- Principal & Interest{{ formatCurrency(monthlyPrincipal) }}
- Taxes{{ formatCurrency(monthlyTaxes) }}
- Assessments{{ formatCurrency(monthlyAssessments) }}
All calculations are estimates for informational purposes only. Actual amounts may vary.


