

- Status Coming Soon
- Price $790,000
- Bed 3
- Bath 2
- Location South Loop
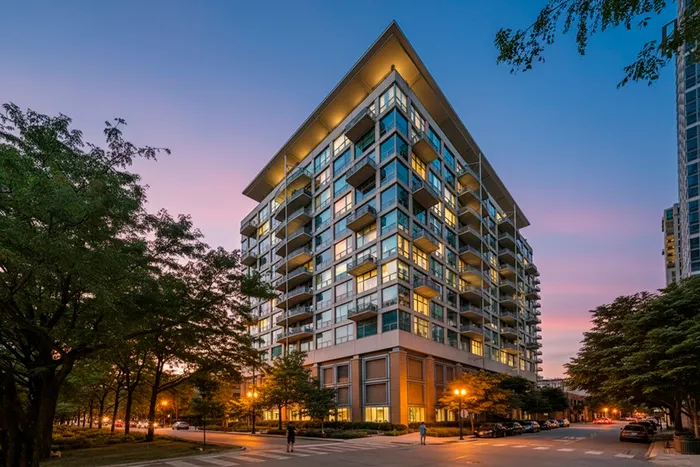
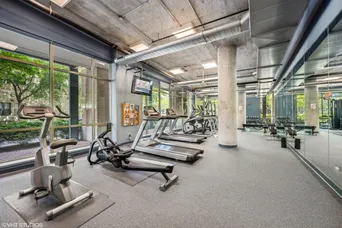
Rarely Available Penthouse Duplex with Private Outdoor Terrace in Museum Park Lofts! Experience the best of elevated city living in this stunning three-bedroom, two-bath duplex penthouse that truly lives like a single-family home. Soaring 14-foot ceilings, dramatic floor-to-ceiling windows, and an open-concept layout create a wonderful sense of space, filled with natural light and showcasing gorgeous lake and skyline views. Beautifully updated throughout, this exceptional home features new hardwood flooring, fresh paint from top to bottom, and a fully renovated designer kitchen with custom double-sided cabinetry, quartz countertops, a Wolf range, and Sub-Zero refrigerator. Both bathrooms have been thoughtfully updated, and additional highlights include a custom designer fireplace, full-size updated washer and dryer, and an abundance of storage with large pantry and custom built-out closets. Step outside to your incredible 240-square-foot private terrace, with room for outdoor dining, a fire pit, or even a pizza oven. With direct access to a gas hookup and water line, the possibilities for creating your own outdoor retreat are endless! . LOW ASSESSMENTS include Fitness Center, Secure Package Room, assigned Bike Rack and Storage Cage. Optional membership to Museum Park Clubhouse and Outdoor Pool. The location is hard to beat, just steps from the Lakefront, Museum Campus, Grant Park, Soldier Field, and the charming Prairie District, with convenient access to major expressways and public transportation. Nearby school options include South Loop Elementary, Old St. Mary's, Daystar, British School, U of C Lab School, and Jones College Prep. Extra Large (19x19) Attached Heated Parking Space (fits two cars) for an additional $50,000. Welcome Home.
General Info
- Property Type Attached Single
- Price $790,000
- Taxes $12,530
- Assessments $974
- Assessments Include Not provided
- Market Time Not provided
- Year Built 2004
- Square Feet Not provided
- Listed by Nicole Cready Jameson Sotheby's Intl Realty
- Source MRED as distributed by MLS GRID
Rooms
- Total Rooms 6
- Bedrooms 3
- Master Bedroom 32X12
- Bedroom 2 19X11
- Bedroom 3 12X11
- Bathrooms 2
- Other Rooms
- Utility Room-2nd Floor 03X03
- Storage 11X05
- Terrace 25X10
- Dining Room COMBO
- Kitchen 11X11
- Laundry 03X03
- Living Room 24X15
Features
- Heat Gas, Forced Air
- Air Conditioning Central Air
- Appliances Double Oven, Range, Microwave, Dishwasher, Refrigerator, High End Refrigerator, Washer, Dryer, Disposal, Stainless Steel Appliance(s), Wine Refrigerator
- Parking Garage Door Opener, Heated Garage, Yes, Deeded, Attached, Garage
- # of Spaces 2 spaces
- Age 21-25 Years
- Exterior Not provided
- Exposure North, City, Lake/Water
Based on information submitted to the MLS GRID as of 11/5/2026 12:02 PM. All data is obtained from various sources and may not have been verified by broker or MLS GRID. Supplied Open House Information is subject to change without notice. All information should be independently reviewed and verified for accuracy. Properties may or may not be listed by the office/agent presenting the information.
Mortgage Calculator
- List Price{{ formatCurrency(listPrice) }}
- Taxes{{ formatCurrency(propertyTaxes) }}
- Assessments{{ formatCurrency(assessments) }}
- List Price
- Taxes
- Assessments
Estimated Monthly Payment
{{ formatCurrency(monthlyTotal) }} / month
- Principal & Interest{{ formatCurrency(monthlyPrincipal) }}
- Taxes{{ formatCurrency(monthlyTaxes) }}
- Assessments{{ formatCurrency(monthlyAssessments) }}
All calculations are estimates for informational purposes only. Actual amounts may vary.


